
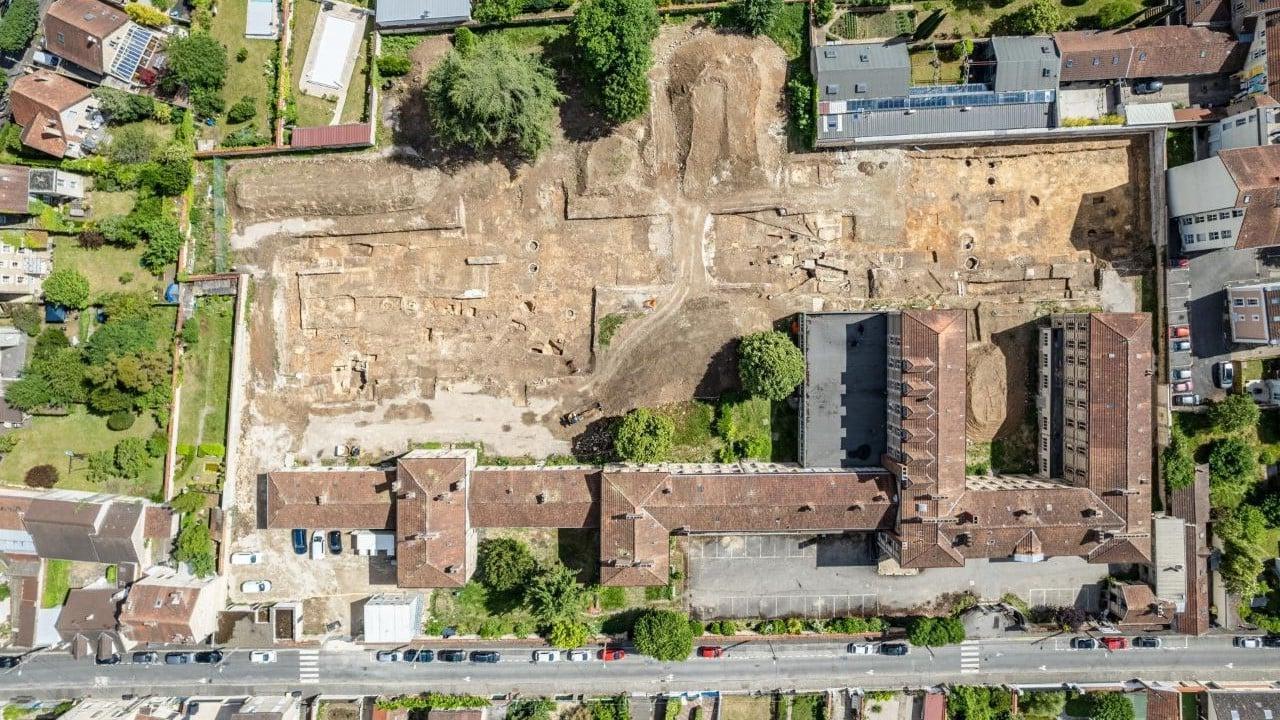
In Melun, in the heart of Seine-et-Marne, a preventive archeology operation revealed the unsuspected magnitude of an ancient residential area. Led by INRAP and the Departmental SDASM Archeology Service, under the scientific control of the Drac Île-de-France, this excavation uncovers the vestiges of Metlosedum, a Gallo-Roman city hitherto little studied.
Melun, a strategic city in the heart of Roman Gaul
Metlosedum, the current Melun, imposed itself from the Gallo-Roman period as a nerveless point in the territory of the Senons. These Gallic people occupied a large area north of Gaul, with a meaning for capital. Although Melun has never been the political center of this people, his geographical position gave him a crossroads function. It was at the northwest edge of the Sénon territory, in the immediate vicinity of the borders with other Gallic entities such as the Meldes (around Meaux), the Parisii (future founders of Lutèce) and the Carnutes (Chartres, Orleans). This location made MetloseDum a natural interface between several peoples, promoting cultural, commercial and political exchanges.
The ancient site was mainly structured around clearly established traffic axes. A decumanus (East-West) and a cardo (North-South) reveal an urban organization of Roman inspiration. His establishment in a meander of the river, on the fertile lands of the Seine Valley, assured him privileged access to agricultural resources. But also with essential waterways for the transport of goods.
During the first three centuries in our era, Metlosedum experienced a marked boom. It sees an urbanization concentrated on the island of Saint-Etienne and the banks, a deep rooting in the Roman model. However, it retains an intermediate place between secondary city and regional logistics relay. Far from being marginal, the city now appears as an essential link in the economy and the territorial organization of Imperial Gaul.
A remarkable Domus in terms of partially preserved
The configuration of the building uncovered in Melun corresponds to a domus. This is a type of urban residence characteristic of Roman elites. This kind of home combines comfort, architectural prestige and functional integration with an urban frame. The excavated building, although partly dismantled from Antiquity, reveals a rigorous organization, thought to reflect the social status of its occupants. The remaining walls, built in stone and linked by a lime mortar, suggest a lasting structure, with controlled techniques.
This type of construction involves a hierarchy of spaces. There are private parts, reception places, and an atrium or a central courtyard ensuring light and circulation of air. Opening onto the cardo confirms an orientation towards the street, frequent in domus. Indeed, the architectural apparatus also served to mark the owner's public presence in the city.
The cellar, located in the northwest wing, testifies to an arrangement in the basement rare by its depth (2.20 meters). It was accessed by a rotating staircase made up of three steps of steps. On one of the bearings, archaeologists have found an architectural element: a column drum. It is a smooth stone cylinder, pierced with an assembly hole, used formerly to form the barrel of a column. The oriental wall of the cellar has a sigh.
 © © Hamid Azmoun, Inrap
The cellar of more than 2m. © Hamid Azmoun, Inrap
The whole gives an impression of comfort, in an architecture mixing technical rationality and social affirmation. This domus Thus illustrates the romanization of local elites and their membership in a codified urban lifestyle.
Domestic spaces, service and infrastructure in the ancient Melun
The second building, located about forty meters east of the large Domus, Of almost 600m², offers additional lighting on the organization of residential spaces in the ancient Metlosedum. The structures have been partially altered by modern arrangements, in particular underground pipes and cables. However, archaeologists were able to identify several significant elements linked to daily life. A room dug in the ground, crossed by old pipes, retains a quadrangular combustion structure composed of tegulae. These are typically Roman flat tiles. This type of installation evokes a domestic home, probably intended for the preparation of meals or heating.
 © © Hamid Azmoun, Inrap
Quadrangular combustion structure formed of tegulae placed flat. © Hamid Azmoun, Inrap
Nearby, the discovery of a terracotta pipe suggests the existence of a rudimentary water management system, strengthening the hypothesis of a kitchen or service type space. We attached particular importance to the functional organization of domestic areas in this sector.
The intermediate areas between the two buildings are home to a set of hollow infrastructure. Namely: storage pits, small non -masonry cellars, and eight wells built using limestone rubble. Their density and diversity show a sustained use of water resources and care given to supply and conservation.
The absence of craft or commercial traces directs the interpretation towards an essentially residential area. However, the question of the uniqueness of the complex remains posed. The two built bodies could only form a large property, exceeding 2,000 m², which would constitute a rare case in northern Gaul.
Modern traces of a closer past in Melun
On the sidelines of ancient vestiges, archaeologists have uncovered another part of Melun's past. Certainly much more recent, but just as significant. In the courtyard of the old school adjoining the excavation area, a network of defensive trenches, arranged in zigzag, was identified. These developments date from the Second World War. Their function was to house civilians, especially students and school staff during air alerts. Their winding layout was to alleviate the effects of an explosion by limiting the propagation of shock waves.
The exploration of one of these sections made it possible to find an emblematic object of this period. It is an Adrian helmet, 1926 model, used by the French army, but also by civil protection. This type of helmet was frequently distributed to exposed staff, including in schools.
These contemporary discoveries, although without direct link with Antiquity, are part of the very logic of preventive archeology: documenting the material traces left by all periods of occupation. They recall that the basement of a city can superimpose several strata of memory, each revealing distinct historical contexts. As summarized by an archaeologist of the municipal service, ” Each level of occupation tells a story. And the coexistence of these stories in the same place enriches our understanding of the collective past ».
Source: Inrap

With an unwavering passion for local news, Christopher leads our editorial team with integrity and dedication. With over 20 years’ experience, he is the backbone of Wouldsayso, ensuring that we stay true to our mission to inform.


